PHOTOREALISTIC
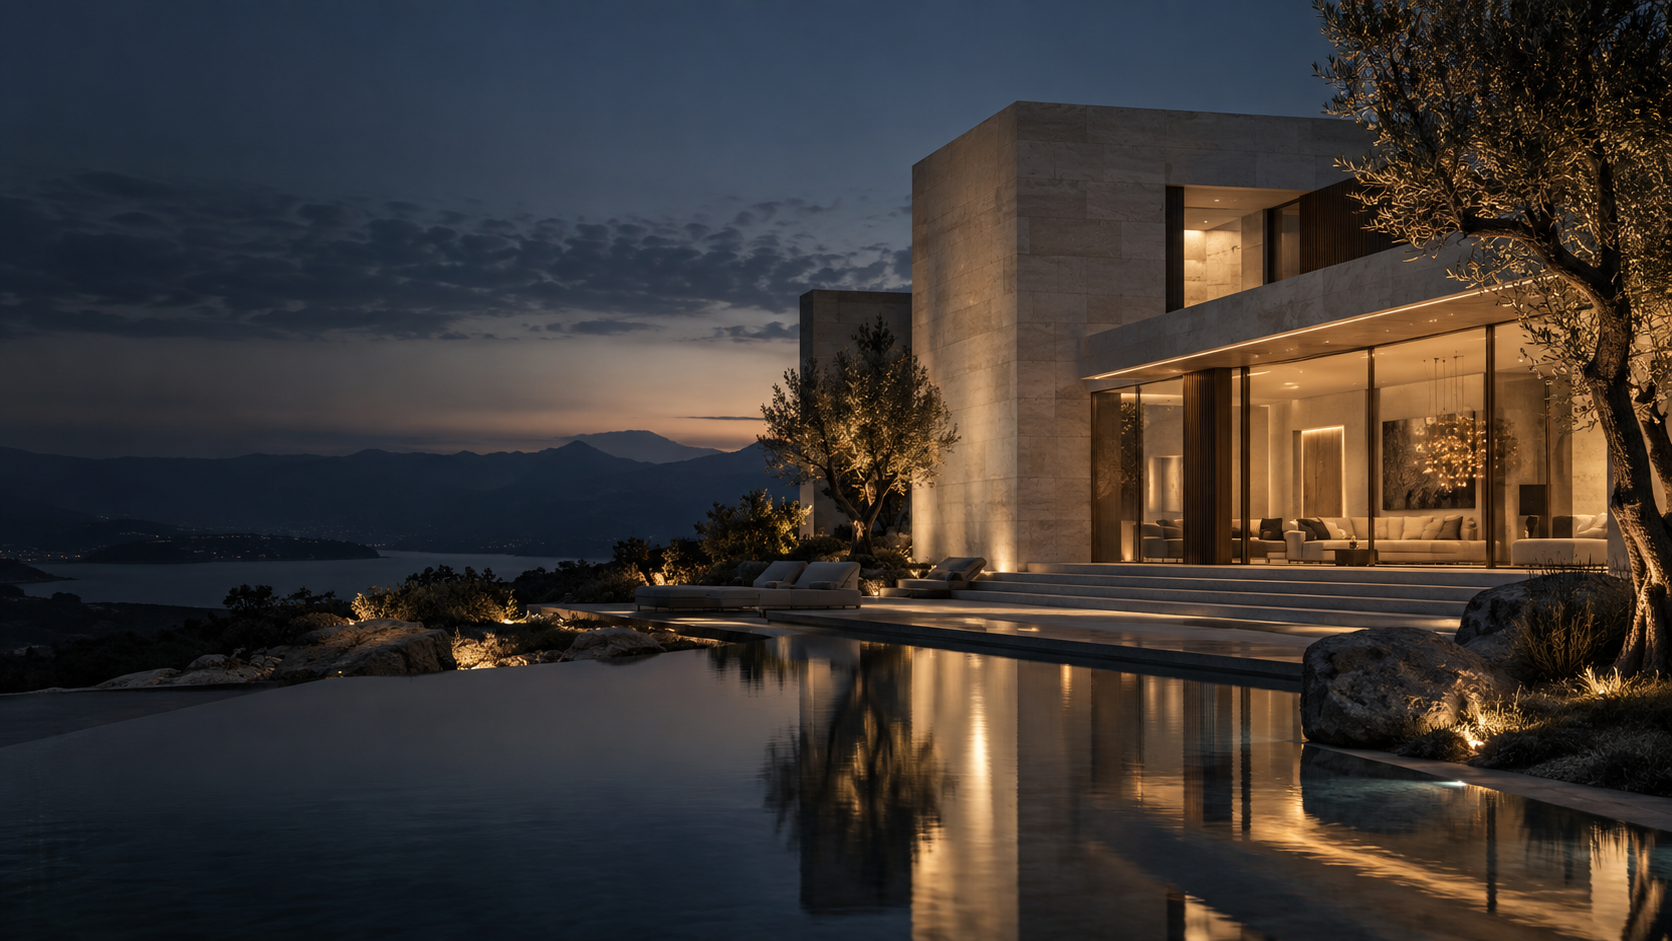
High-detail CGI with realistic materials, lighting and atmosphere.
 START A PROJECT
ARCHITECTURAL VISUALIZATION STUDIO
SHRANA STUDIO creates photorealistic architectural and interior visualizations that bring design concepts to life before construction begins.
01 / ABOUT
SHRANA STUDIO is a visualization studio focused on creating high-quality 3D imagery for architecture, interiors, commercial spaces and design concepts.
We combine design understanding, technical 3D expertise and photorealistic rendering to create visuals that communicate the character, materiality and atmosphere of a space.
High-detail CGI with realistic materials, lighting and atmosphere.
Visualization developed with an understanding of interior and architectural design.
Careful attention to materials, composition, lighting and proportions.
02 / EXPERTISE
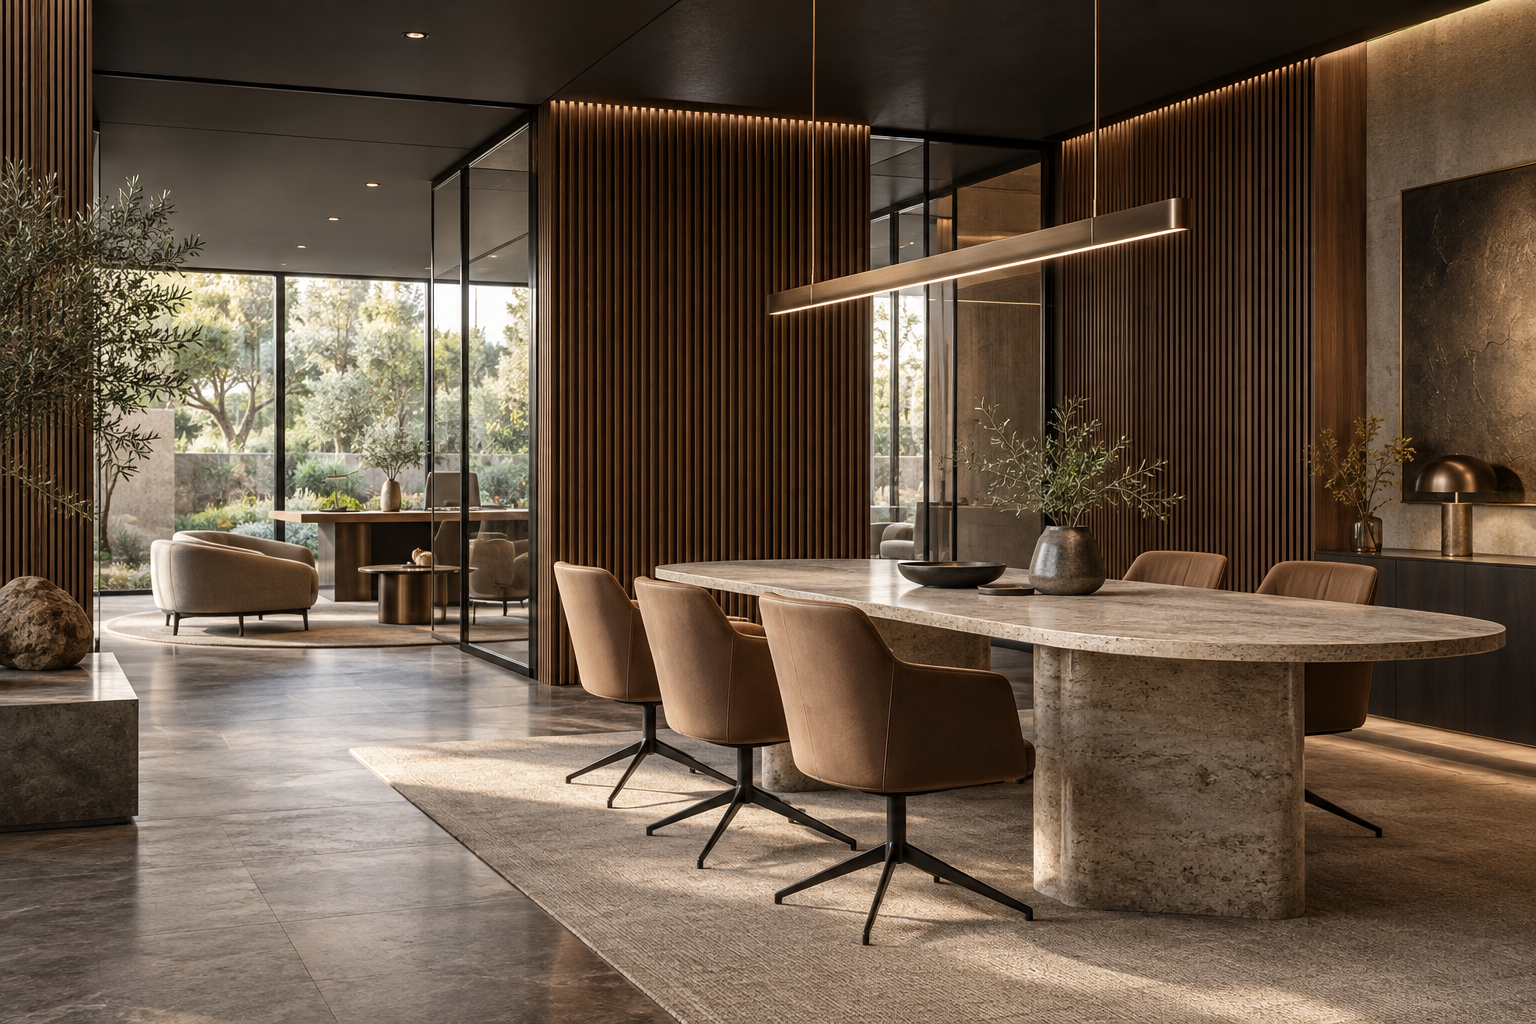
Photorealistic 3D visualization for residential, hospitality and commercial interiors.
Exterior and architectural CGI communicating form, materials, context and atmosphere.
High-quality still images with realistic lighting, materials, reflections and composition.
Immersive walkthroughs and animated experiences for spaces and design presentations.
Detailed exterior scenes including architecture, landscape, lighting and surroundings.
CGI visualization for offices, retail spaces, hospitality and commercial environments.
High-quality 3D visualization for furniture, products and design elements.
Professional compositing, lighting enhancement, material refinement and final image finishing.
03 / PORTFOLIO
04 / PROCESS
A focused process, designed to keep every visual aligned with your concept.
Understanding the project, design intent and required deliverables.
Establishing composition, camera angles, materials and visual direction.
Building and refining the environment, furniture, materials and lighting.
Client feedback, corrections and refinement.
High-quality final renders prepared for presentation, marketing or approval.
05 / WHY SHRANA
We understand the relationship between space, materials, lighting and composition.
Materials, reflections, shadows, textures and lighting are carefully developed.
Visuals created to communicate design ideas clearly to clients and stakeholders.
For architects, designers, developers, contractors and brands.
06 / PARTNERS
LET'S COLLABORATE
Let's turn your design concept into a visual experience.
07 / CONTACT
Tell us about your project. We'll be in touch to understand your vision and deliverables.